5018 Chestnut Street, Quincy, IL 62305
- $460,000
- 2
- BD
- 4
- BA
- 2,769
- SqFt




- List Price
- $460,000
- MLS#
- CA1046324
- Status
- ACTIVE
- Bedrooms
- 2
- Full baths
- 4
- Living Sq. Ft
- 2,769
- Year Built
- 2023
- Municipality
- Quincy
- County
- Adams
- Listing Type
- Single Family Residential
- Property Type
- Other
Property Description
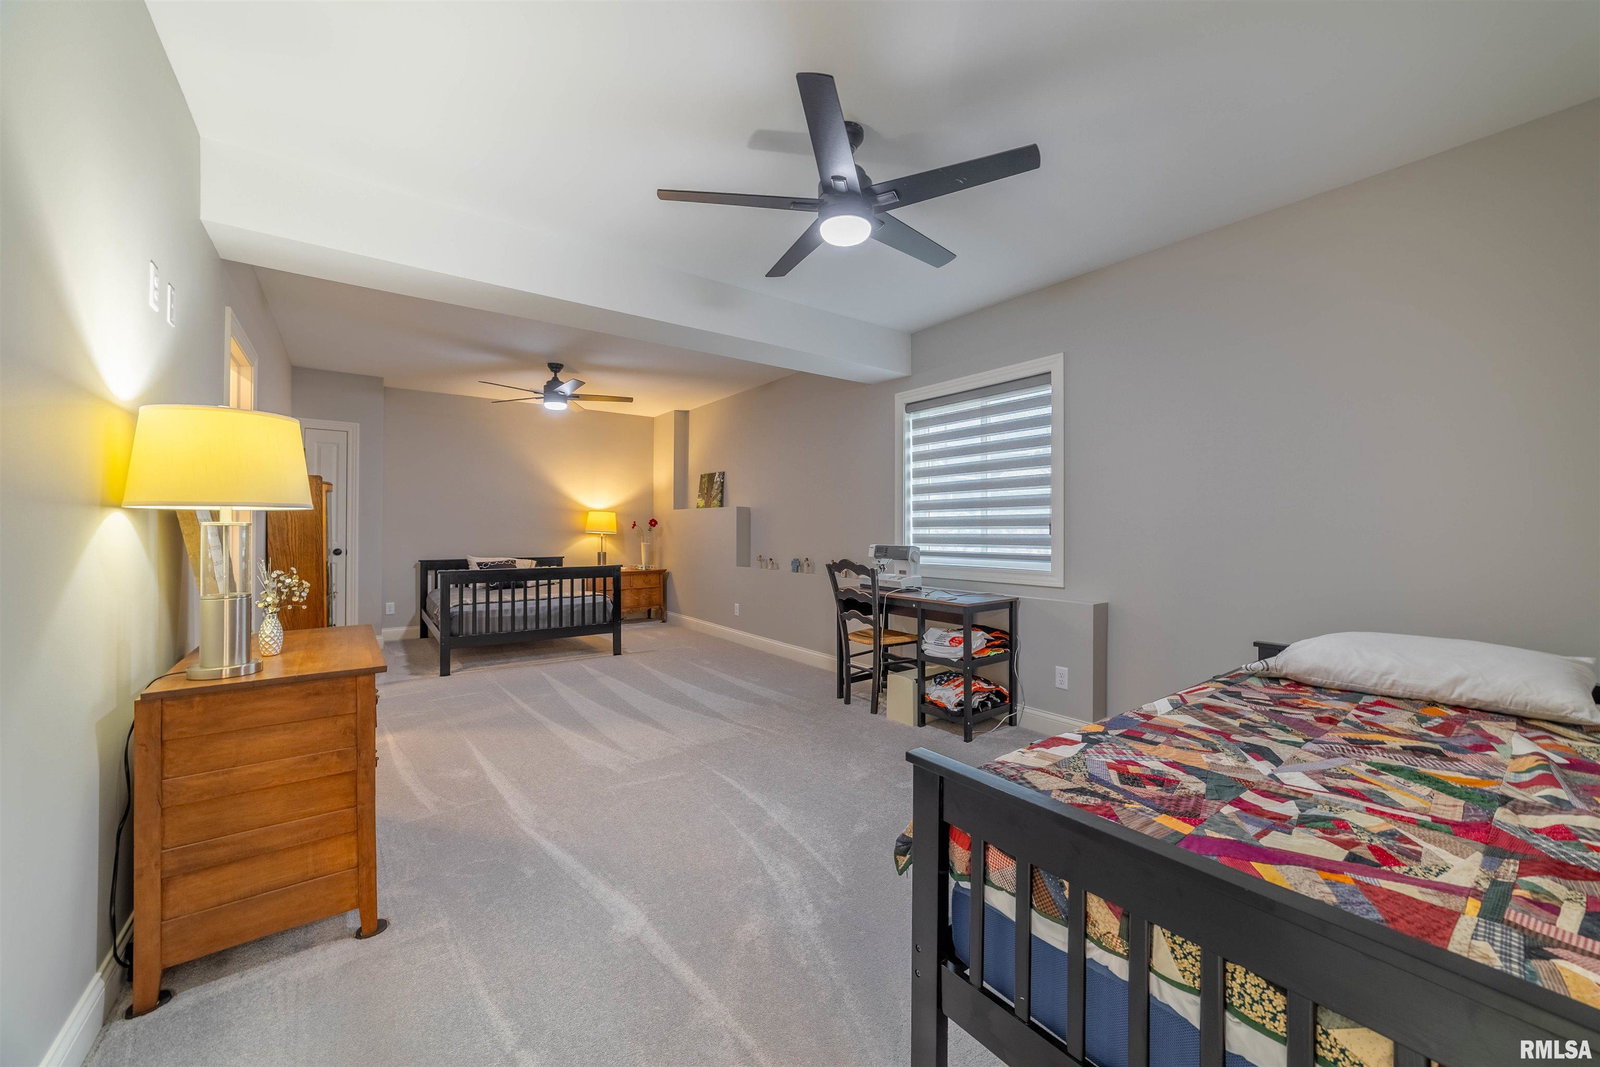
Quality custom-built luxury townhome at 5018 Chestnut St, Quincy, IL offering approximately 2,700 finished sq ft, 2 bedrooms, 3 full baths and a versatile main-level den that may serve as an office or additional 3rd bedroom space. Bright open-concept living features a cathedral ceiling peaking at approximately 10', wide-plank hand-scraped flooring and designer dual-layer zebra shades. The custom kitchen showcases quartz countertops, Kraft Maid Lindale maple cabinetry, crisp white perimeter cabinets with a charcoal island and marble arabesque mosaic backsplash. The primary suite includes Onyx vanity tops and a custom-tiled walk-in shower with glass door, handheld wand and upgraded shower head. Finished walkout basement provides additional living space with separately switched recessed lighting. Outdoor living includes a 14' x 16' AZEK composite deck with aluminum railing on the south side of the home plus a lower patio. Additional features include an oversized 2 & 1/2 - car garage with storage, custom blinds, added laundry cabinetry, utility shelving, dusk-to-dawn exterior lighting, Adams Fiber and YARNA water-line treatment system. HOA is $250/month and includes yard care and snow removal. Measurements, square footage, features and HOA information are provided from available sources and should be independently verified by buyer.
Additional Information
- Sr. High School
- Quincy School District #172
- Garage Spaces
- 2
- Lot Description
- Level
- Appliances
- Dishwasher, Microwave, Range, Refrigerator
- Cooling
- Central Air
- Heating
- Electric, Electric Water Heater
Mortgage Calculator
Listing courtesy of Listing Agent: Jacquelyn Weisenburger (jweisenburger1977@hotmail.com) from Listing Office: Happel, Inc., REALTORS.